

Listing Courtesy of:
EXP REALTY, LLC
Agency Contact: Cell: 541-231-4535

SQUARE FEET2,166
MLS#842011
STATUS
PROPERTY TYPEResidential - Single Family
Property Description
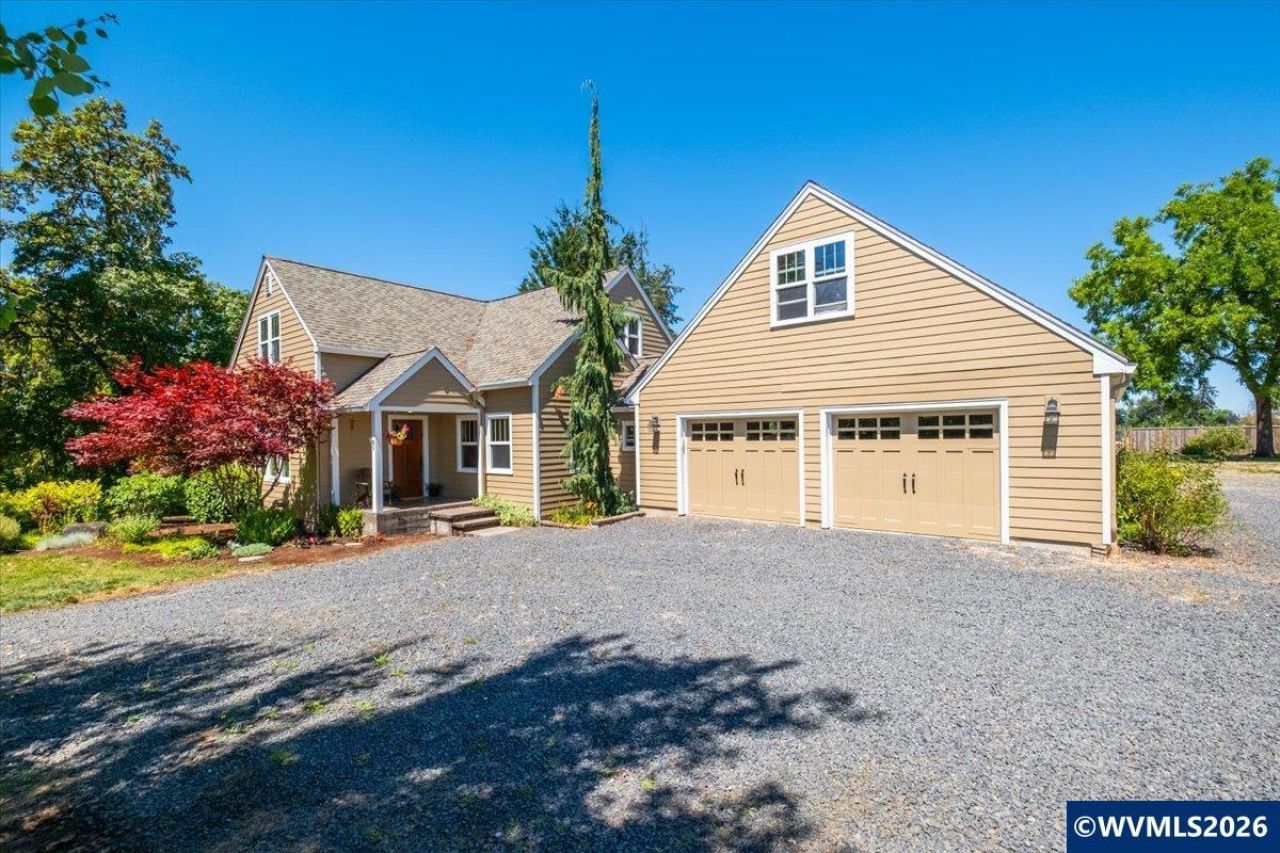
Rare Willamette Valley 10 Acres offering the perfect blend of farmhouse charm, usable acreage, water rights & incredible outbuildings! Gated fenced pastures, Salt Creek running thru with water rights & room for animals, hobbies, gardening & more. Home offers 2,166 SF, 4 bd, 2 ba, (bed/ba on main) refinished hardwood floors, vinyl windows, FA furnace & A/C, newer siding int/ext paint. Addl. Guest Qtrs w/bath apprx 240 s.f & Office/Bonus Rm apprx 200 in oversized garage. Barn, Pole Barn, multi purpose bldg. Country kitchen w/ granite countertops, all energy efficient appl, eating bar w/ mini fireplace. Main level bd & ba. Oversized 2-car garage includes office/bonus rm (apprx. 200 sf) plus stairs leading to private guest quarters w/ full ba (apprx. 240 SF), ideal for visitors, work space, hobbies or additional flexibility. A Private drive with a circular driveway, access to basketball court area, fenced garden space & multiple outbuildings. Lots of options with the multipurpose shop/storage building, approx 20x50 barn with loft, stalls, ramp access & 3 sided lean-to/carport apprx 18x30, PLUS impressive apprx. 40x120 pole barn/hay cover with metal roof/siding, animal pens and gated access on both sides. Bring your animals, dreams & lifestyle vision - acreage properties with this combination of water rights, usable land, outbuildings & location are truly special. To view alternate Virtual Tour, please go to 1
Property Features
Property Type: Residential - Single Family
Basement: Unfinished
Basement: Yes
Fenced: Yes
Garage: 2 car attached
Lot Size: 10.00 Acres
Roof Type: Composition
Taxes: $2,800
Year Built: 1948
Feature Descriptions
Bathroom(s) (Level): 1.00 (Main), 1.00 (Upper)
Bonus Room(s): Mudroom, Office
Days on Site: 9
Dining Room: Area (Combination)
Dishwasher: Yes
Exterior: Other (Refer to Remarks), Fiber Cement
Fenced Yard: Partial, Yes
Fireplace: Living Room, Other Room, Propane
Flooring: Carpet, Stone/Marble, Wood
Foundation: Slab
Heating/Cooling: Electric, Central AC, Heat Pump, Forced Air
Inclusions: refrigerator, oven, Dishwasher
Lot Dimensions: 10 Acre(s)
Outbuilding(s): Barn, Separate Shop, Shed
Outbuilding(s): Yes
Parking Notes: Attached
Patio: Patio
Price Per Square Foot: 461.67
Range: Built-in, Downdraft, Electric, Microwave Included, Range Included
Sewer: No
Special View Info: Territorial, Water F
Water: Private/Community/Dist
Water Heater: Propane
Room Sizes
Primary Bedroom: 12x15 Level 2/Upper
Bedroom 2: 11'6"x11'6" Level 2/Upper
Bedroom 3: 12x15'4" Level 2/Upper
Bedroom 4: 10'6"x15'6" Level 1/Main
Dining Room: 13x14 Level 1/Main
Garage: 27x22.5
Kitchen: 10x11 Level 1/Main
Living Room: 16x19 Level 1/Main
Utility Room: 6x6 Level 1/Main
Local Schools
High School: Amity
Middle School: Amity
Elementary School: Amity
Listed By / Shown By
Listed By
Agency Name: EXP REALTY, LLC
Agency Contact: Cell: 541-231-4535
Shown By
Agent Name: Craig Wibbens
Agent Phone: (541) 979-2737
Agency Title: Coldwell Banker Valley Brokers
Estimate Your Payment
Estimated Payment
$ 2,750.50 per month $2,225.51 Principal & Interest $233.33 Property Tax $291.66 Homeowner's InsuranceChange Payment Information


Based on information from Willamette Valley Multiple Listing Service, which neither guarantees nor is in any way responsible for its accuracy. All data is provided ‘AS IS’ and with all faults. Data maintained by Willamette Valley Multiple Listing Service may not reflect all real estate activity in the market.
Based on information from Willamette Valley Multiple Listing Service, which neither guarantees nor is in any way responsible for its accuracy. All data is provided ‘AS IS’ and with all faults. Data maintained by Willamette Valley Multiple Listing Service may not reflect all real estate activity in the market.
Privacy Policy / DMCA Notice / ADA Accessibility


This site is hosted, designed and copyright
© 1994 - 2026 by
Delta Media Group, Inc. -- Patent Pending --