

Listing Courtesy of:
ELEVATE REAL ESTATE LLC
Agency Contact: CELL: 503-931-2053

BEDS3
BATHS2 full
SQUARE FEET1,528
MLS#843469
STATUS
PROPERTY TYPEResidential - Single Family
SUBDIVISIONSUNNYRIDGE HEIGHTS NO 12
Property Description
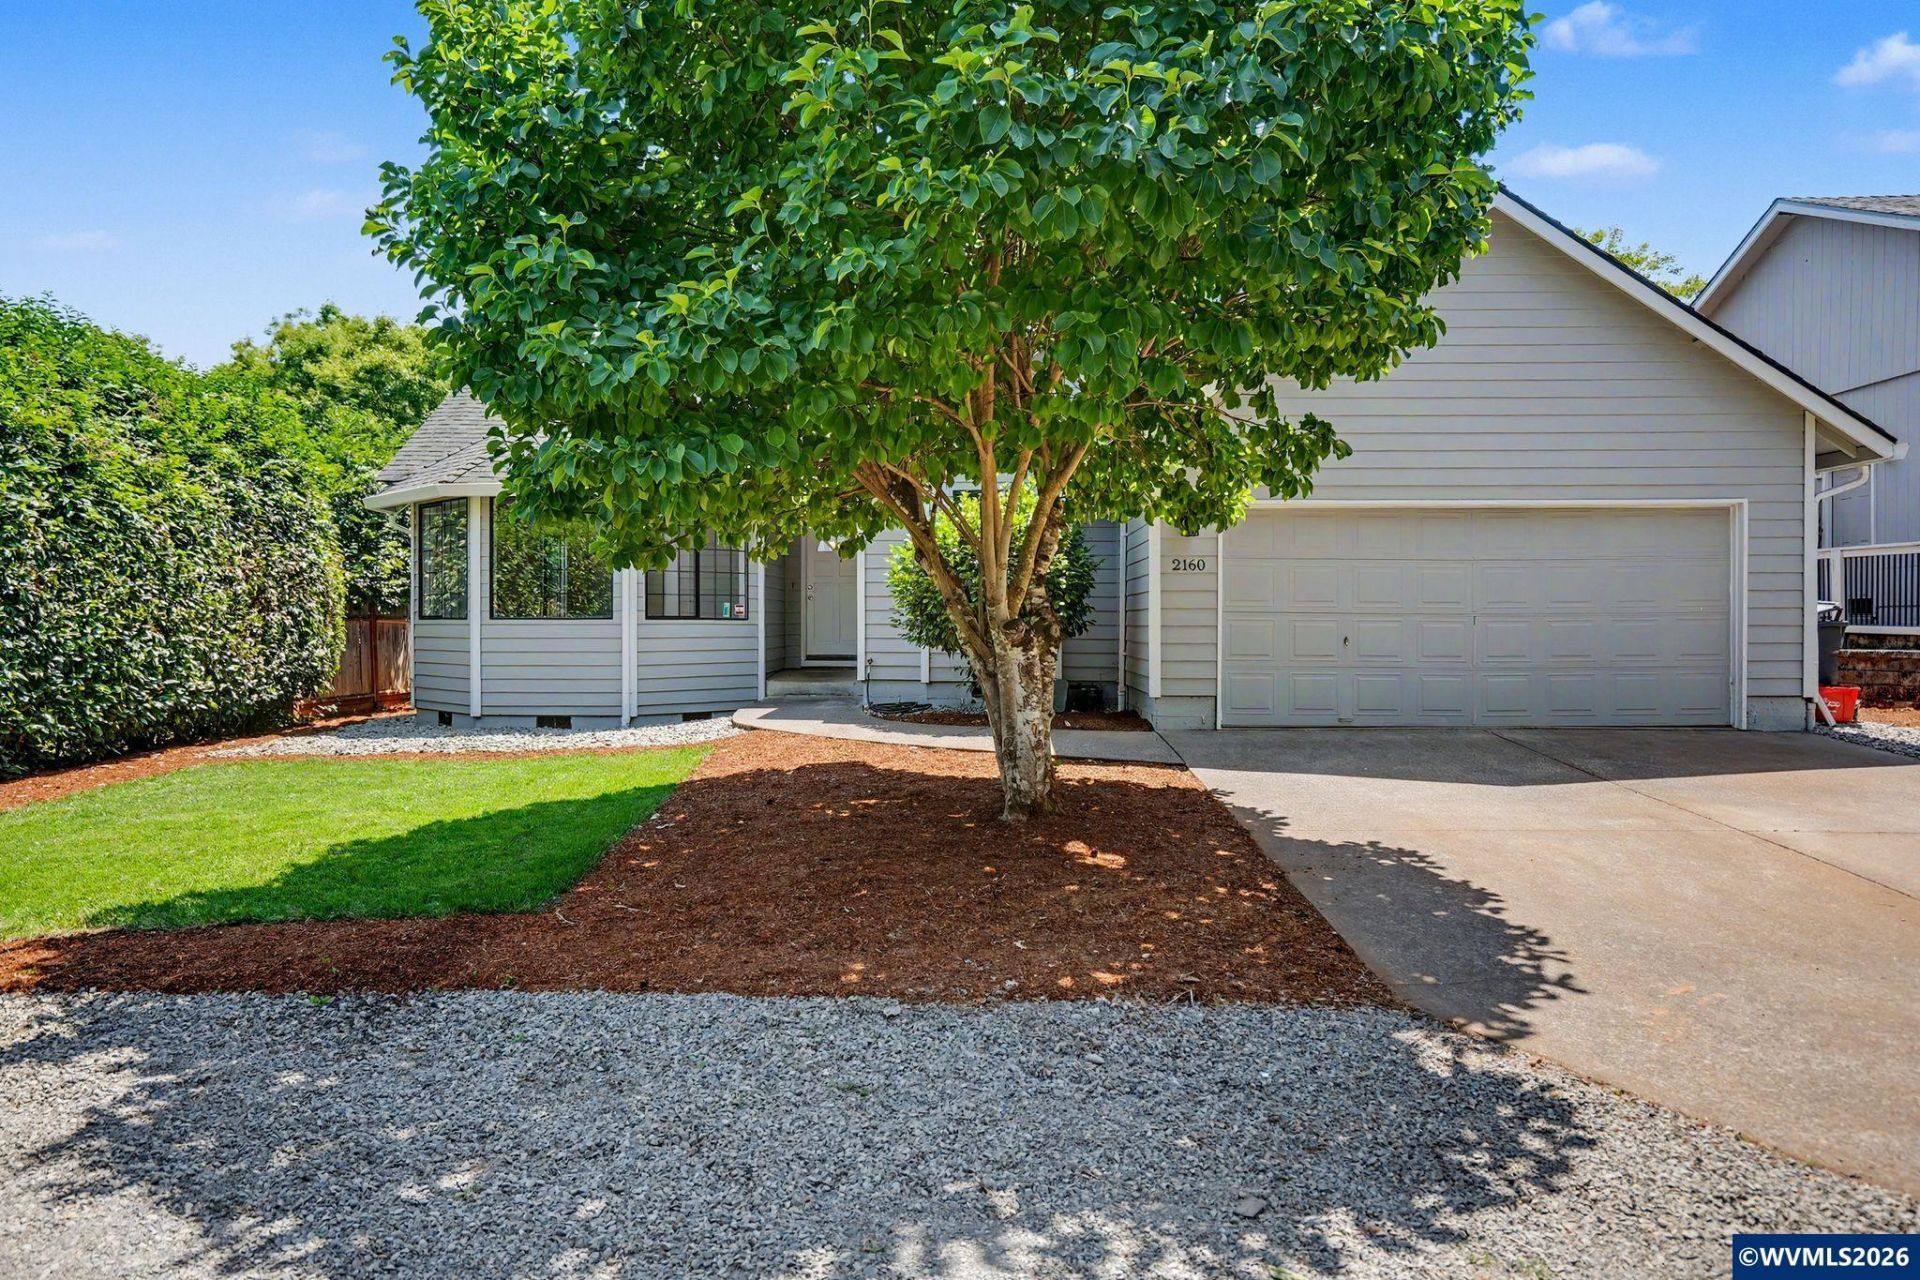
Located on a private drive in one of South Salem's most desirable neighborhoods, this beautifully updated home offers the perfect combination of comfort, style, and convenience. Featuring a bright, open floor plan with soaring vaulted ceilings in the living room, the home feels spacious and welcoming from the moment you step inside. The cozy family room is centered around a gas fireplace, creating the perfect space to relax or entertain. The spacious kitchen offers plenty of cabinetry, generous sized quartz counter tops, stainless steel appliances, and flows seamlessly into the dining and living areas, making it ideal for everyday living and gatherings. The home also features an over sized master bedroom with a private bathroom, and generously sized bedrooms, providing comfort and flexibility for family, guests, or a home office. Recent updates include fresh interior and exterior paint, new trim, updated kitchen and bathrooms, modern lighting throughout, and tasteful improvements that give the home a clean, move-in-ready feel. Enjoy the privacy of this tucked-away location while being just blocks from Schirle Elementary School and Sprague High School, with nearby parks, shopping, restaurants, and easy access to all that South Salem has to offer. If you've been searching for an updated home in a highly sought-after South Salem neighborhood with a private setting, spacious layout, and exceptional location, this is one you won't want to miss!
Property Features
Property Type: Residential - Single Family
Fenced: Yes
Garage: 2 car attached
Lot Size: 0.21 Acres
Roof Type: Composition
Taxes: $5,338
Year Built: 1990
Feature Descriptions
Days on Site: 3
Dining Room: Formal
Dishwasher: Yes
Exterior: Fiber Cement
Fenced Yard: Yes
Fireplace: Gas
Flooring: Laminate, Tile
Formal Dining: Yes
Foundation: Continuous
Heating/Cooling: Gas, Central AC, Forced Air
Lot Dimensions: 0.21 Acre(s)
Parking Notes: Attached
Price Per Square Foot: 300.39
Range: Built-in, Electric
Sewer: Yes
Water: City
Water Heater: Gas
Room Sizes
Primary Bedroom: 14'2x13'3 Level 1/Main
Bedroom 2: 11'10x9'7 Level 1/Main
Bedroom 3: 9'4x18 Level 1/Main
Dining Room: 13'9x9'6 Level 1/Main
Family Room: 9x12'11 Level 1/Main
Garage: 19'2x21'6
Kitchen: 13x17'11 Level 1/Main
Living Room: 13'9x15'5 Level 1/Main
Utility Room: 6'3x4'9 Level 1/Main
Local Schools
High School: Sprague
Middle School: Crossler
Elementary School: Schirle
Listed By / Shown By
Listed By
Agency Name: ELEVATE REAL ESTATE LLC
Agency Contact: CELL: 503-931-2053
Shown By
Agent Name: Craig Wibbens
Agent Phone: (541) 979-2737
Agency Title: Coldwell Banker Valley Brokers
Estimate Your Payment
Estimated Payment
$ 1,600.24 per month $1,021.54 Principal & Interest $444.83 Property Tax $133.88 Homeowner's InsuranceChange Payment Information


Based on information from Willamette Valley Multiple Listing Service, which neither guarantees nor is in any way responsible for its accuracy. All data is provided ‘AS IS’ and with all faults. Data maintained by Willamette Valley Multiple Listing Service may not reflect all real estate activity in the market.
Based on information from Willamette Valley Multiple Listing Service, which neither guarantees nor is in any way responsible for its accuracy. All data is provided ‘AS IS’ and with all faults. Data maintained by Willamette Valley Multiple Listing Service may not reflect all real estate activity in the market.
Privacy Policy / DMCA Notice / ADA Accessibility


This site is hosted, designed and copyright
© 1994 - 2026 by
Delta Media Group, Inc. -- Patent Pending --