

Listing Courtesy of:
REALTY ONE GROUP WILLAMETTE VALLEY
Agency Contact: Cell: 503-509-4977

BEDS4
BATHS2
SQUARE FEET1,350
MLS#843530
STATUS
PROPERTY TYPEResidential - Mobile Home
Property Description
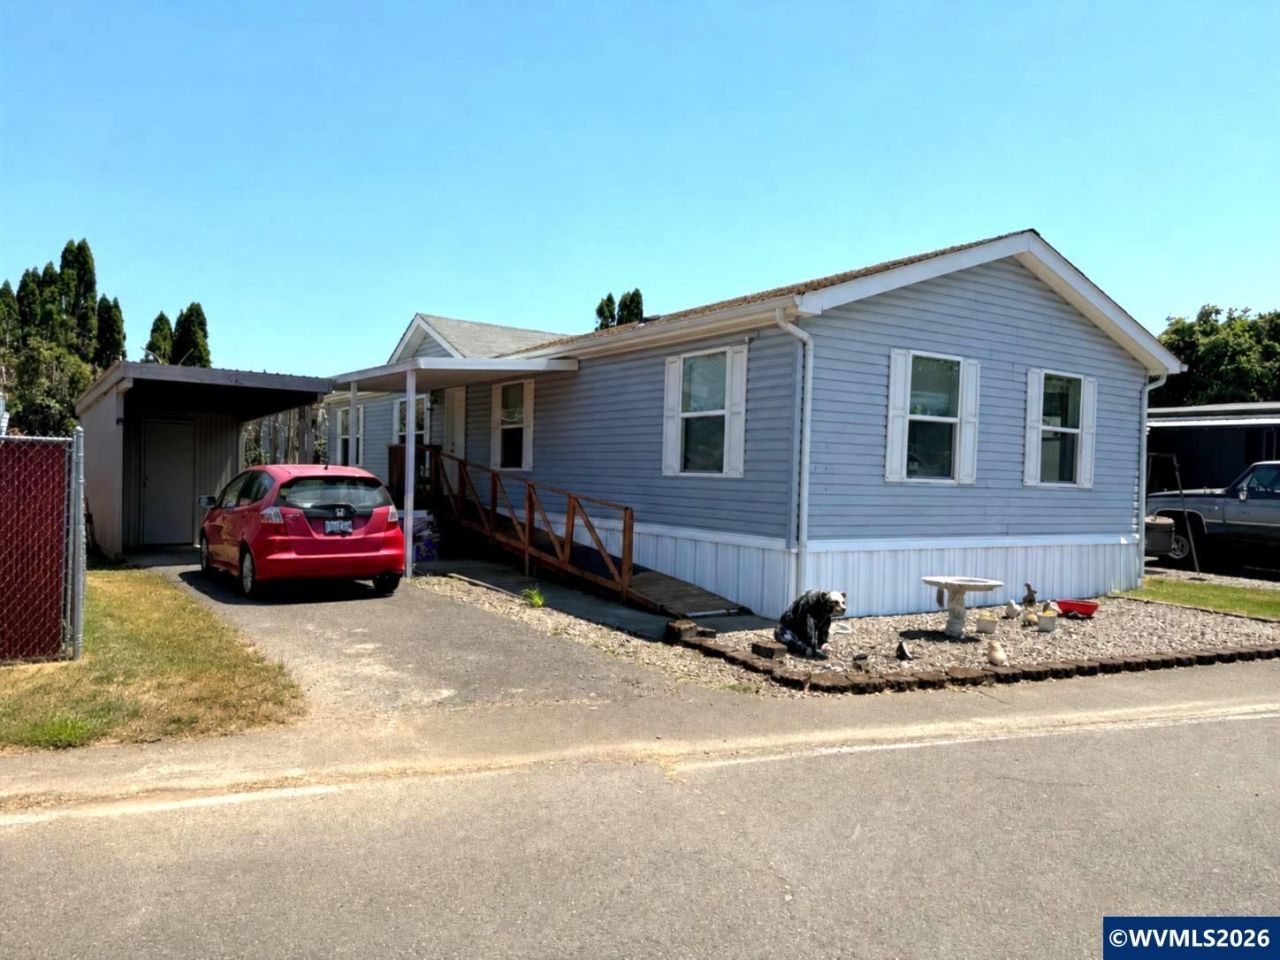
RARE 4bd/2ba, 1350sf. This 2010 home features a bright living rm, separate family rm, a dedicated dining area -- providing plenty of room for entertaining, relaxing, or working from home. The spacious primary suite is privately situated away from the other bdrms, & includes a lrg ensuite bath w/a soaking tub & separate walk-in shower. At the opposite end of the home you'll find 3 addt'l bdrms & a 2nd full bath, creating an ideal layout for guests, roommates, hobbies, or home office. Park rent: $1195/mo, includes water. Must have park approval. Contact Caitlin with any park related questions (971) 257-9927. Park amenities include a clubhouse w/billiard table, RV storage, & dog-friendly living. Conveniently located near shopping, restaurants, Meadowlawn Golf Course, parks, I-5, & minutes from downtown Salem.
Property Features
Property Type: Residential - Mobile Home
Fenced: Yes
Garage: 2
Roof Type: Composition, Shingle
Taxes: $889
Year Built: 2010
Feature Descriptions
Bathroom(s) (Level): 2 (Main)
Days on Site: 4
Dining Room: Formal
Dishwasher: Yes
Flooring: Carpet, Vinyl
Formal Dining: Yes
Foundation: Pier
Heating/Cooling: Forced Air
Inclusions: Fridge, Washer/Dryer; 2 Xfinity Security Cameras
Mobile Home Information: LibertyHomes (Make), RH246401 (Model), Double Wide (Type), 24x54 (Size)
Outbuilding(s): Shed
Outbuilding(s): Yes
Parking Notes: Carport
Park Name: Royal Estates
Park Rent: 1195
Park Rent Includes: Water
Patio: Covered Deck
Price Per Square Foot: 92.52
Range: Electric, Range Included
Sewer: City
Water: Private/Community/Dist
Water Heater: Electric
Room Sizes
Primary Bedroom: 10.6 x 14
Bedroom 2: 8.3 x 10.4 Level 1/Main
Bedroom 3: 8.3 x 9.4 Level 1/Main
Bedroom 4: 10.6 x 11.5 Level 1/Main
Dining Room: 10.4 x 10.6 Level 1/Main
Family Room: 11 x 16.4 Level 1/Main
Kitchen: 10 x 10.3 Level 1/Main
Living Room: 10.4 x 13.9 Level 1/Main
Utility Room: 5 x 7.2 Level 1/Main
Local Schools
High School: North Salem
Middle School: Houck
Elementary School: Auburn
Listed By / Shown By
Listed By
Agency Name: REALTY ONE GROUP WILLAMETTE VALLEY
Agency Contact: Cell: 503-509-4977
Shown By
Agent Name: Craig Wibbens
Agent Phone: (541) 979-2737
Agency Title: Coldwell Banker Valley Brokers
Estimate Your Payment
Estimated Payment
$ 388.49 per month $277.97 Principal & Interest $74.08 Property Tax $36.43 Homeowner's InsuranceChange Payment Information


Based on information from Willamette Valley Multiple Listing Service, which neither guarantees nor is in any way responsible for its accuracy. All data is provided ‘AS IS’ and with all faults. Data maintained by Willamette Valley Multiple Listing Service may not reflect all real estate activity in the market.
Based on information from Willamette Valley Multiple Listing Service, which neither guarantees nor is in any way responsible for its accuracy. All data is provided ‘AS IS’ and with all faults. Data maintained by Willamette Valley Multiple Listing Service may not reflect all real estate activity in the market.
Privacy Policy / DMCA Notice / ADA Accessibility


This site is hosted, designed and copyright
© 1994 - 2026 by
Delta Media Group, Inc. -- Patent Pending --