

Listing Courtesy of:
COLDWELL BANKER BAIN
Agency Contact: Cell: 503-351-2483

BEDS4
BATHS2 full 1 partial
SQUARE FEET4,138
MLS#836556
STATUS
PROPERTY TYPEResidential - Single Family
Property Description
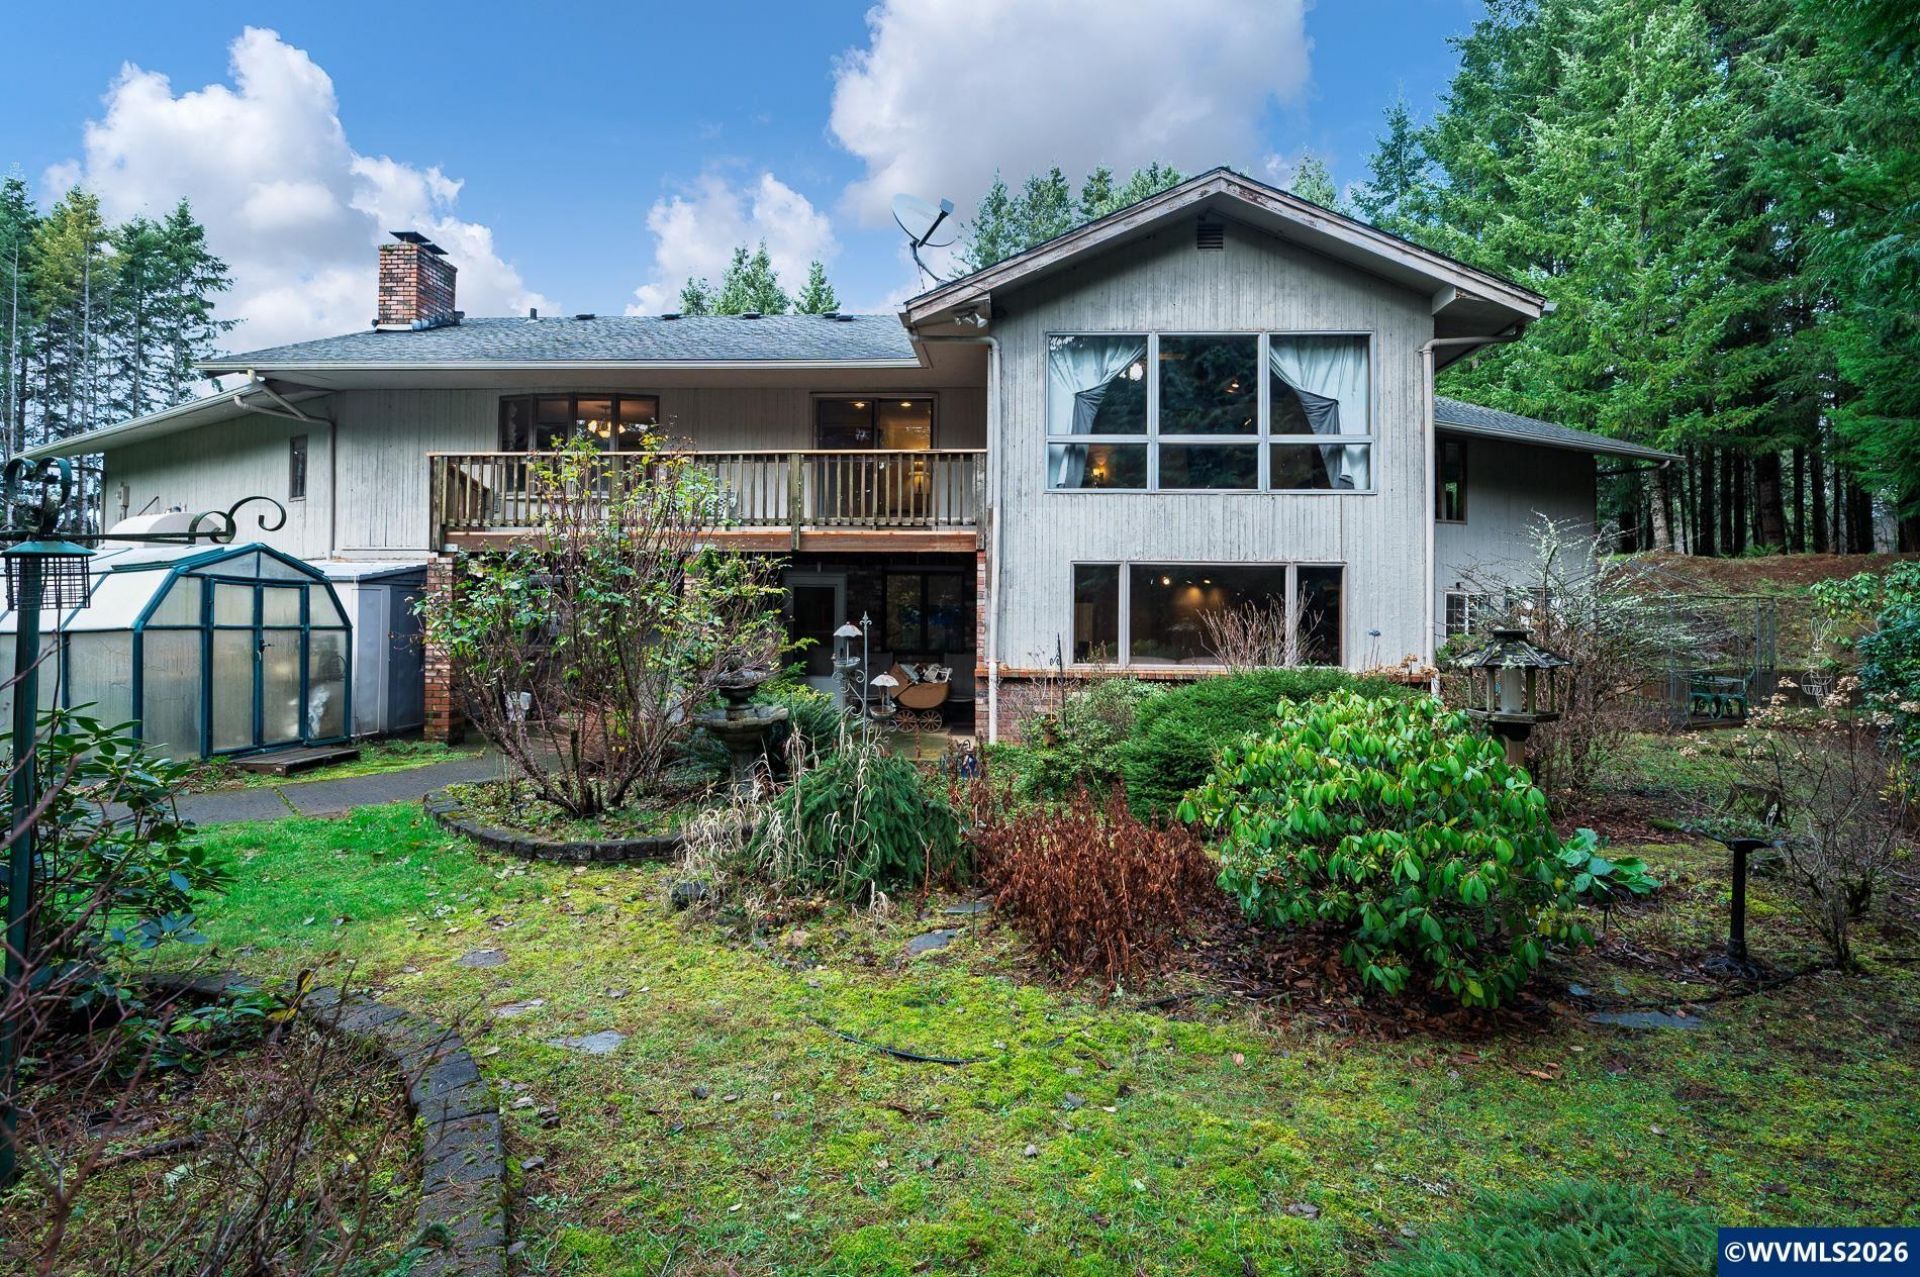
This 2 level home is perfect for Multi-Generation/Dual Living. The main level offers a Primary bedroom that shares the main bathroom with a walk-in shower, 2 more bedrooms and a sunken living room with a warm cozy pellet stove. Lots of natural light. The kitchen has a charming brick pantry nook. The family room has a wood burning fireplace and a sliding glass door out to the upper deck. You could potentially use this room as a Formal Dining rm. The laundry room wraps around to the pantry/storage area which has tons of storage along with a half bath. The lower level offers a full kitchen, a second laundry room, a second Primary Suite with a sliding glass door out to the lower deck, a full bathroom with a walk-in shower The Bonus/Recreation Room has a pellet stove. All this sits on 2+ acres with a park-like setting beautifully landscaped in the front and back. The property is lined by trees for privacy. 2 pear trees, 1 apple and 1 Rubbermaid shed in the front. 3 blueberry bushes, a greenhouse and a Rubbermaid shed in the back. Included in the sale: refrigerator upstairs, 7' x 9' book case in sunken living rm, refrigerator and washer/dryer downstairs, and the concrete water fountain. Electric Train Village included at buyers request. Home is wired for back up generator. You really need to see this one! 1 yr. Home Warranty included. Just minutes to outdoor recreations such as fishing, rafting, kayaking, boating and hiking. Seller concessions available. Contact the Listing Agent.
Property Features
Property Type: Residential - Single Family
Basement: Yes
Basement: Daylight
Garage: 2 car attached
Lot Size: 2.10 Acres
Roof Type: Composition
Taxes: $5,945
Year Built: 1977
Feature Descriptions
Bathroom(s) (Level): 1 (Lower), 2.10 (Main)
Bonus Room(s): Rec Room
Days on Site: 193
Dining Room: Area (Combination)
Dishwasher: Yes
Exterior: Brick
Fireplace: Pellet, Wood
Flooring: Carpet, Wood
Heating/Cooling: Hot Water, Oil
Inclusions: Electric Train Village, at buyers request
Lot Dimensions: 2.1 Acre(s)
Outbuilding(s): Yes
Outbuilding(s): Shed
Parking Notes: Attached
Price Per Square Foot: 192.12
Range: Built-in, Electric
Sewer: No
Water: Well
Water Heater: Electric
Room Sizes
Primary Bedroom: 16 x 11 Level 1/Main
Bedroom 2: 12 x 10 Level 1/Main
Bedroom 3: 10 x 10 Level 1/Main
Bedroom 4: 14 x 23 Level Lower/Basement
Dining Room: 7 x 10 Level 1/Main
Family Room: 15 x 12 Level 1/Main
Kitchen: 13 x 10 Level 1/Main
Living Room: 14 x 23 Level 1/Main
Utility Room: 9 x 7 Level 1/Main
Listed By / Shown By
Listed By
Agency Name: COLDWELL BANKER BAIN
Agency Contact: Cell: 503-351-2483
Shown By
Agent Name: Craig Wibbens
Agent Phone: (541) 979-2737
Agency Title: Coldwell Banker Valley Brokers
Estimate Your Payment
Estimated Payment
$ 2,496.62 per month $1,769.33 Principal & Interest $495.42 Property Tax $231.88 Homeowner's InsuranceChange Payment Information


Based on information from Willamette Valley Multiple Listing Service, which neither guarantees nor is in any way responsible for its accuracy. All data is provided ‘AS IS’ and with all faults. Data maintained by Willamette Valley Multiple Listing Service may not reflect all real estate activity in the market.
Based on information from Willamette Valley Multiple Listing Service, which neither guarantees nor is in any way responsible for its accuracy. All data is provided ‘AS IS’ and with all faults. Data maintained by Willamette Valley Multiple Listing Service may not reflect all real estate activity in the market.
Privacy Policy / DMCA Notice / ADA Accessibility


This site is hosted, designed and copyright
© 1994 - 2026 by
Delta Media Group, Inc. -- Patent Pending --