

Listing Courtesy of:
SILVERTON REALTY, INC.
Agency Contact: Agent: 503-871-6975

BEDS3
BATHS1 full 1 partial
SQUARE FEET2,050
MLS#842952
STATUS
PROPERTY TYPEResidential - Single Family
SUBDIVISIONWoodall Addition
Property Description
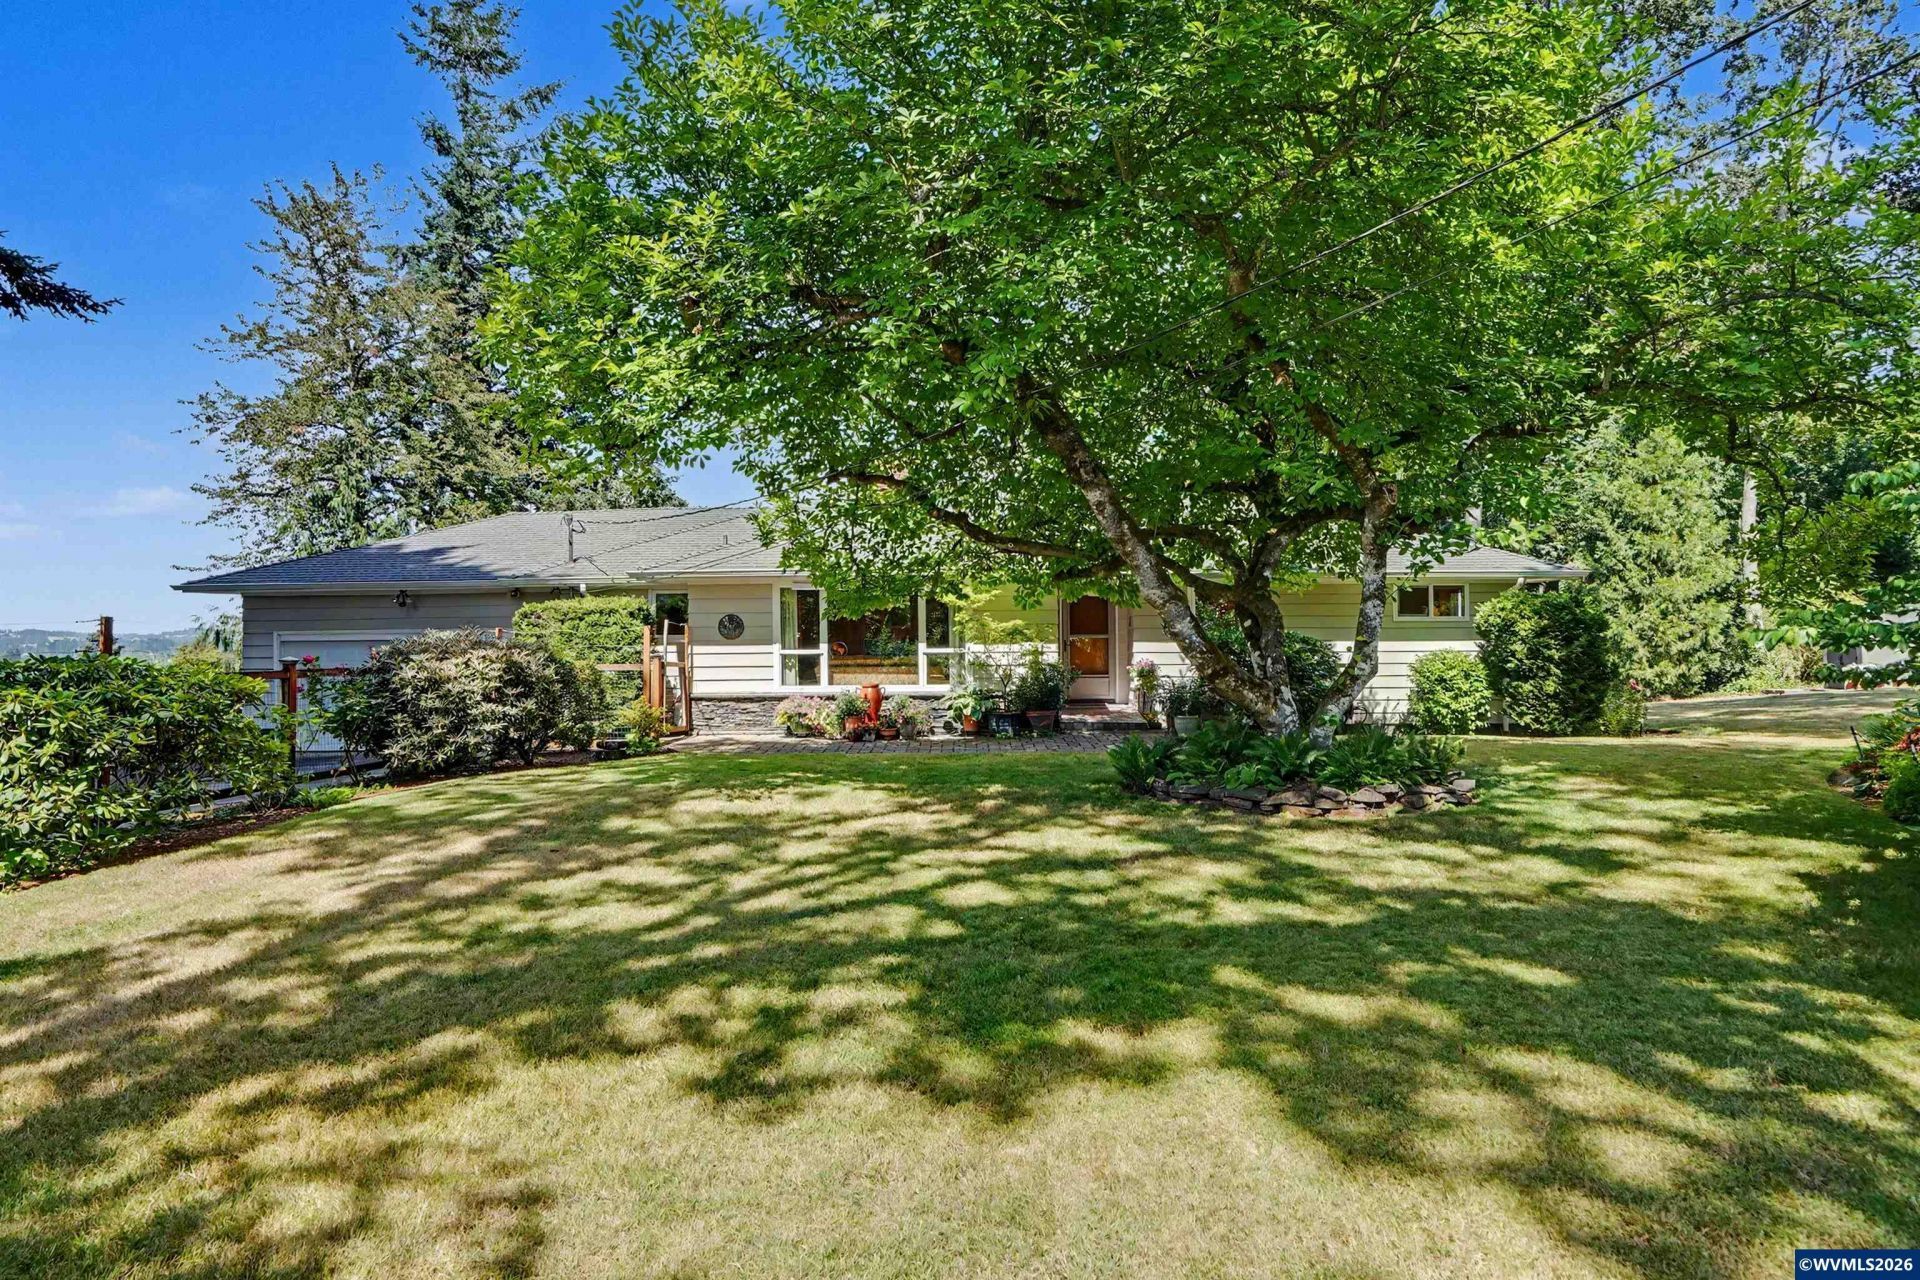
Accepted Offer with Contingencies. Perched on a generous 0.69 acre lot with views overlooking Silverton and toward Mt Angel, meticulously maintained 1950's home thoughtfully preserved over the years with quality craftsman and charm of mid century modern. Full basement that is partially finished, plus plenty of storage and workshop space! Property has room for an ADU, potential lot, room for your garden and panoramic views to enjoy your own oasis in the heart of town. Room to expand or just enjoy your extra elbow room! There is, in addition to the driveway, a legaleasement roadway for the right of ingress and egress over the neighboring property, as stated on the title.This allows 315 Edgewood property to enter and exit their property without the need to turn around. It is denoted in a photo by the "red line" on the outlined property. This creates a U-shaped driveway for ingress and egress. Total sqft of the home per the Seller is 2700 sqft, including the unfinished workshop space in the lower level.
Property Features
Property Type: Residential - Single Family
Basement: Daylight, Finished, Partial
Basement: Yes
Fenced: Yes
Garage: 2 car attached
Lot Size: 0.69 Acres
Roof Type: Composition
Taxes: $5,579
Year Built: 1955
Feature Descriptions
Bathroom(s) (Level): 1.50 (Main)
Bonus Room(s): Other(Refer to Remarks), Workshop
Days on Site: 14
Dining Room: Area (Combination)
Dishwasher: Yes
Exterior: Cedar, Rock
Fenced Yard: Yes
Fireplace: Family Room, Living Room, Stove, Wood
Flooring: Carpet, Laminate, Tile, Vinyl, Wood
Foundation: Continuous
Heating/Cooling: Gas, Central AC, Forced Air
Lot Dimensions: 0.69 Acre(s)
Lot Type: Irregular
Outbuilding(s): Shed
Outbuilding(s): Yes
Parking Notes: Attached
Patio: Covered Patio, Deck, Patio
Price Per Square Foot: 329.17
Range: Gas, Microwave Included, Range Included
Sewer: Yes
Special View Info: Mountain, Territoria
Underground Sprinklers: Yes
Water: City
Water Heater: Gas
Local Schools
High School: Silverton
Middle School: Silverton
Elementary School: Robert Frost
Listed By / Shown By
Listed By
Agency Name: SILVERTON REALTY, INC.
Agency Contact: Agent: 503-871-6975
Shown By
Agent Name: Craig Wibbens
Agent Phone: (541) 979-2737
Agency Title: Coldwell Banker Valley Brokers
Estimate Your Payment
Estimated Payment
$ 2,163.55 per month $1,501.81 Principal & Interest $464.92 Property Tax $196.82 Homeowner's InsuranceChange Payment Information


Based on information from Willamette Valley Multiple Listing Service, which neither guarantees nor is in any way responsible for its accuracy. All data is provided ‘AS IS’ and with all faults. Data maintained by Willamette Valley Multiple Listing Service may not reflect all real estate activity in the market.
Based on information from Willamette Valley Multiple Listing Service, which neither guarantees nor is in any way responsible for its accuracy. All data is provided ‘AS IS’ and with all faults. Data maintained by Willamette Valley Multiple Listing Service may not reflect all real estate activity in the market.
Privacy Policy / DMCA Notice / ADA Accessibility


This site is hosted, designed and copyright
© 1994 - 2026 by
Delta Media Group, Inc. -- Patent Pending --