

Listing Courtesy of:
KELLER WILLIAMS REALTY MID WILLAMETTE
Agency Contact: Cell: 541-223-8077

BEDS4
BATHS2 full
SQUARE FEET2,180
MLS#842775
STATUS
PROPERTY TYPEResidential - Single Family
Property Description
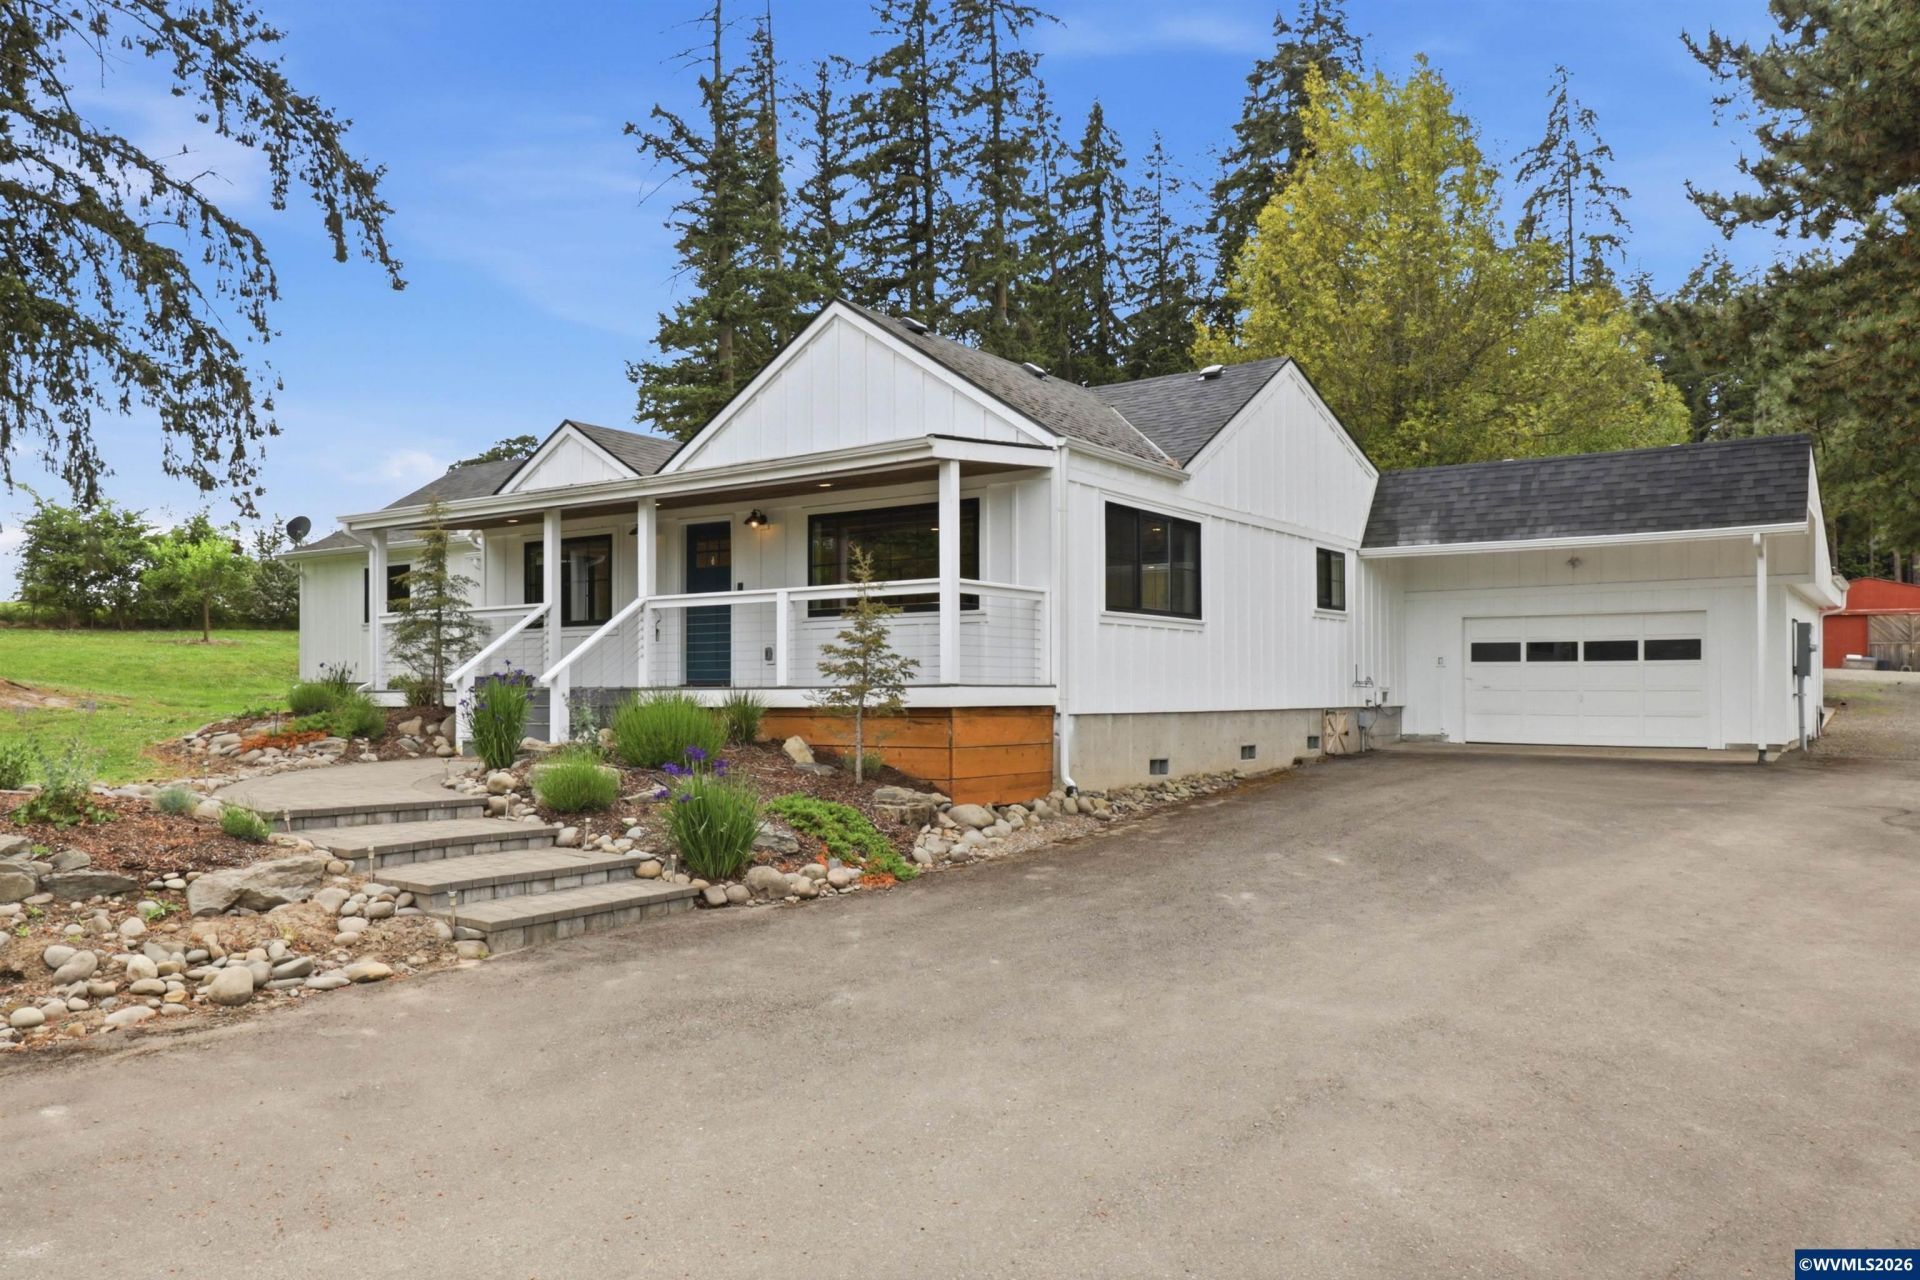
Beautiful 5-acre property in a peaceful Carlton country setting with gentle sloping, usable, and potentially dividable land. The well-cared-for and updated 4-bedroom home offers comfortable living space and classic, farmhouse charm. And talk about an amazing kitchen: pot filler, extra wide stainless steel gas range with 8 burners and griddle, 4' x 8' island. This property truly stands out with its large dream shop, covered BBQ area, and a small studio - perfect for hobbies, potential ADU, or a home office. Have a green thumb? The large deer fenced garden has been prepared specially for you! The back portion of the acreage features timber in forest deferral, providing privacy and a scenic backdrop. Fun extras like two story large play fort are there to enjoy. Experience quiet country living while being just minutes from McMinnville, downtown Carlton & Lafayette, wineries, and local amenities. A rare combination of space, versatility, and value.
Property Features
Property Type: Residential - Single Family
Fenced: Yes
Garage: 2 car attached
Lot Size: 5.00 Acres
Roof Type: Composition
Year Built: 1950
Feature Descriptions
Amenities: Hot Tub
Bathroom(s) (Level): 2.00 (Main)
Bonus Room(s): Mudroom
Days on Site: 24
Dining Room: Area (Combination)
Dishwasher: Yes
Exterior: Fiber Cement
Fenced Yard: Partial
Flooring: Luxury Vinyl Plank
Heating/Cooling: Central AC, Forced Air
Hot Tub: Yes
Inclusions: Appliances
Lot Dimensions: 5 Acre(s)
Outbuilding(s): Other (Refer to Remarks), Separate Shop, Shed
Outbuilding(s): Yes
Parking Notes: Attached
Patio: Covered Deck, Covered Patio
Price Per Square Foot: 527.52
Range: Gas
Sewer: No
Special View Info: Territorial
Water: Well
Water Heater: Gas
Room Sizes
Dining Room: 18 x 11 Level 1/Main
Living Room: 18 x 9 Level 1/Main
Local Schools
High School: Days Creek
Middle School: Dayton
Elementary School: Dayton
Listed By / Shown By
Listed By
Agency Name: KELLER WILLIAMS REALTY MID WILLAMETTE
Agency Contact: Cell: 541-223-8077
Shown By
Agent Name: Craig Wibbens
Agent Phone: (541) 979-2737
Agency Title: Coldwell Banker Valley Brokers
Estimate Your Payment
Estimated Payment
$ 2,894.82 per month $2,559.40 Principal & Interest $0.00 Property Tax (data not provided by mls) $335.42 Homeowner's InsuranceChange Payment Information


Based on information from Willamette Valley Multiple Listing Service, which neither guarantees nor is in any way responsible for its accuracy. All data is provided ‘AS IS’ and with all faults. Data maintained by Willamette Valley Multiple Listing Service may not reflect all real estate activity in the market.
Based on information from Willamette Valley Multiple Listing Service, which neither guarantees nor is in any way responsible for its accuracy. All data is provided ‘AS IS’ and with all faults. Data maintained by Willamette Valley Multiple Listing Service may not reflect all real estate activity in the market.
Privacy Policy / DMCA Notice / ADA Accessibility


This site is hosted, designed and copyright
© 1994 - 2026 by
Delta Media Group, Inc. -- Patent Pending --