

Listing Courtesy of:
HOMESMART REALTY GROUP
Agency Contact: Agent: 503-851-7024

BEDS4
BATHS4 full
SQUARE FEET3,705
MLS#843480
STATUS
PROPERTY TYPEResidential - Single Family
Property Description
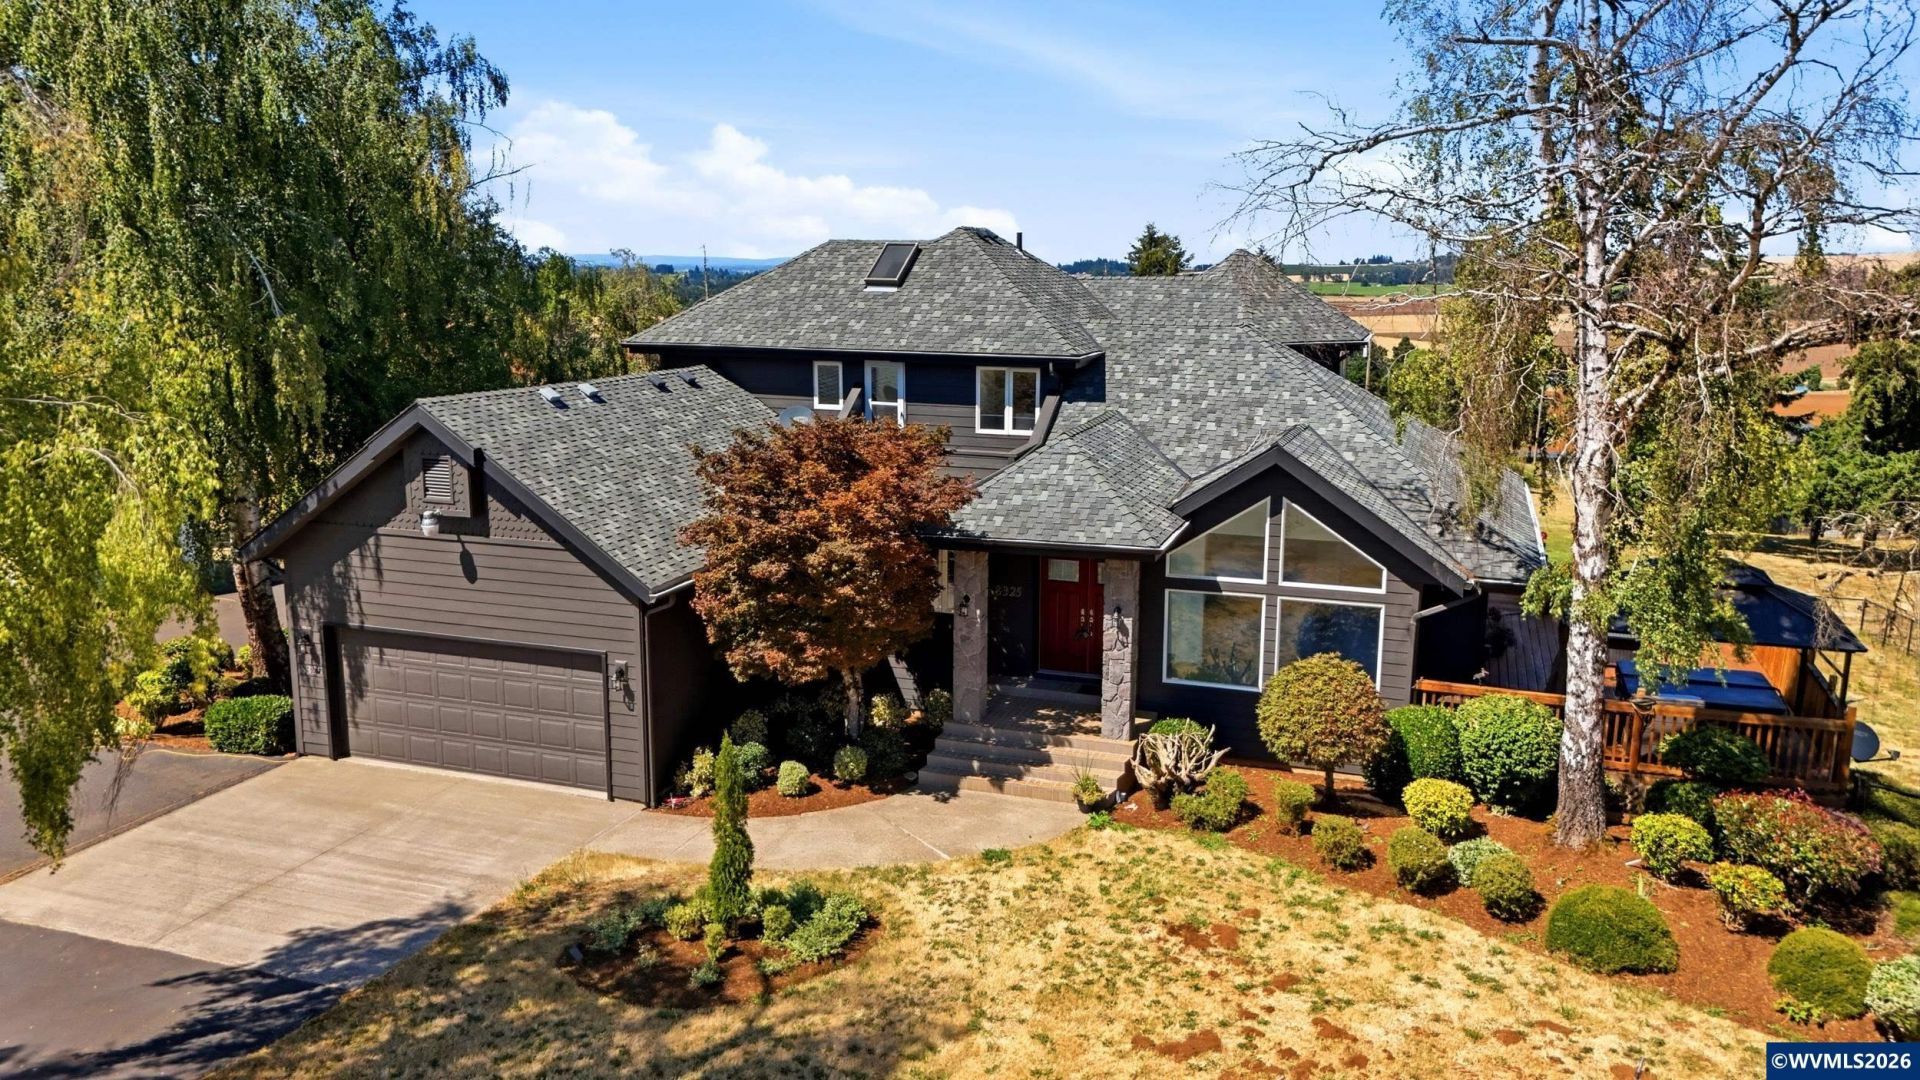
Experience a view that never ends! 3.73 Park-like acres with trees and a shop.Abundant windows make the living areas light and happy. Expansive decking for gatherings. Daylight walk-out lower level. Dual living possible. The home has just been painted inside and out. There is a 13 x 10 sitting area off the living room. You will appreciate the large, unfinished room on the third level for storage! Enjoy beautiful sunsets and the tranquility and peace whilst lounging in the hot tub!Geothermal Heat System.
Property Features
Property Type: Residential - Single Family
Basement: Yes
Basement: Daylight, Finished
Fenced: Yes
Lot Size: 3.73 Acres
Roof Type: Composition, Shingle
Taxes: $6,129
Year Built: 1990
Feature Descriptions
Bathroom(s) (Level): 1 (Lower), 2.00 (Main), 1.00 (Upper)
Days on Site: 5
Dining Room: Area (Combination), Formal
Dishwasher: Yes
Exterior: Brick, Fiber Cement
Fenced Yard: Partial
Flooring: Carpet, Laminate, Stone/Marble, Tile, Vinyl
Formal Dining: Yes
Foundation: Slab
Heating/Cooling: Heat Pump, Zonal
Inclusions: Refrigerators, 2-Washers/Dryers, Window treatments
Lot Dimensions: 3.73 Acre(s)
Lot Type: Irregular
Outbuilding(s): Separate Shop
Outbuilding(s): Yes
Parking Notes: Attached
Patio: Deck, Patio
Price Per Square Foot: 296.9
Range: Built-in, Downdraft, Electric
Special View Info: Mountain
Water: Well
Water Heater: Electric
Room Sizes
Primary Bedroom: 14 x 18 Level 2/Upper
Bedroom 2: 12.6 x 10 Level Lower/Basement
Bedroom 3: 11 x 14 Level Lower/Basement
Bedroom 4: 12 x 12.6 Level 1/Main
Dining Room: 19 x 10 Level 1/Main
Family Room: 26 x 17 Level Lower/Basement
Garage: 22 x 23
Kitchen: 1 Level 1/Main
Living Room: 19 x 18m Level 1/Main
Utility Room: 8 x 5 Level 1/Main
Local Schools
High School: Cascade
Middle School: Cascade
Elementary School: Aumsville
Listed By / Shown By
Listed By
Agency Name: HOMESMART REALTY GROUP
Agency Contact: Agent: 503-851-7024
Shown By
Agent Name: Craig Wibbens
Agent Phone: (541) 979-2737
Agency Title: Coldwell Banker Valley Brokers
Estimate Your Payment
Estimated Payment
$ 3,279.71 per month $2,448.12 Principal & Interest $510.75 Property Tax $320.83 Homeowner's InsuranceChange Payment Information


Based on information from Willamette Valley Multiple Listing Service, which neither guarantees nor is in any way responsible for its accuracy. All data is provided ‘AS IS’ and with all faults. Data maintained by Willamette Valley Multiple Listing Service may not reflect all real estate activity in the market.
Based on information from Willamette Valley Multiple Listing Service, which neither guarantees nor is in any way responsible for its accuracy. All data is provided ‘AS IS’ and with all faults. Data maintained by Willamette Valley Multiple Listing Service may not reflect all real estate activity in the market.
Privacy Policy / DMCA Notice / ADA Accessibility


This site is hosted, designed and copyright
© 1994 - 2026 by
Delta Media Group, Inc. -- Patent Pending --